A new chapter at home.

Considered renovations. Enduring character. Explore Care-bilt’s work in Hartwell and around Lake Hartwell, where a new chapter begins with the home you already love.

ANDERSON PUMPING / OFFICE RENOVATION

An office with a new lease on life.

BEFORE / THE STARTING POINT

Anderson Pumping building exterior before renovation
Existing block walls and damaged ceiling before renovation
Storage area before the office transformation
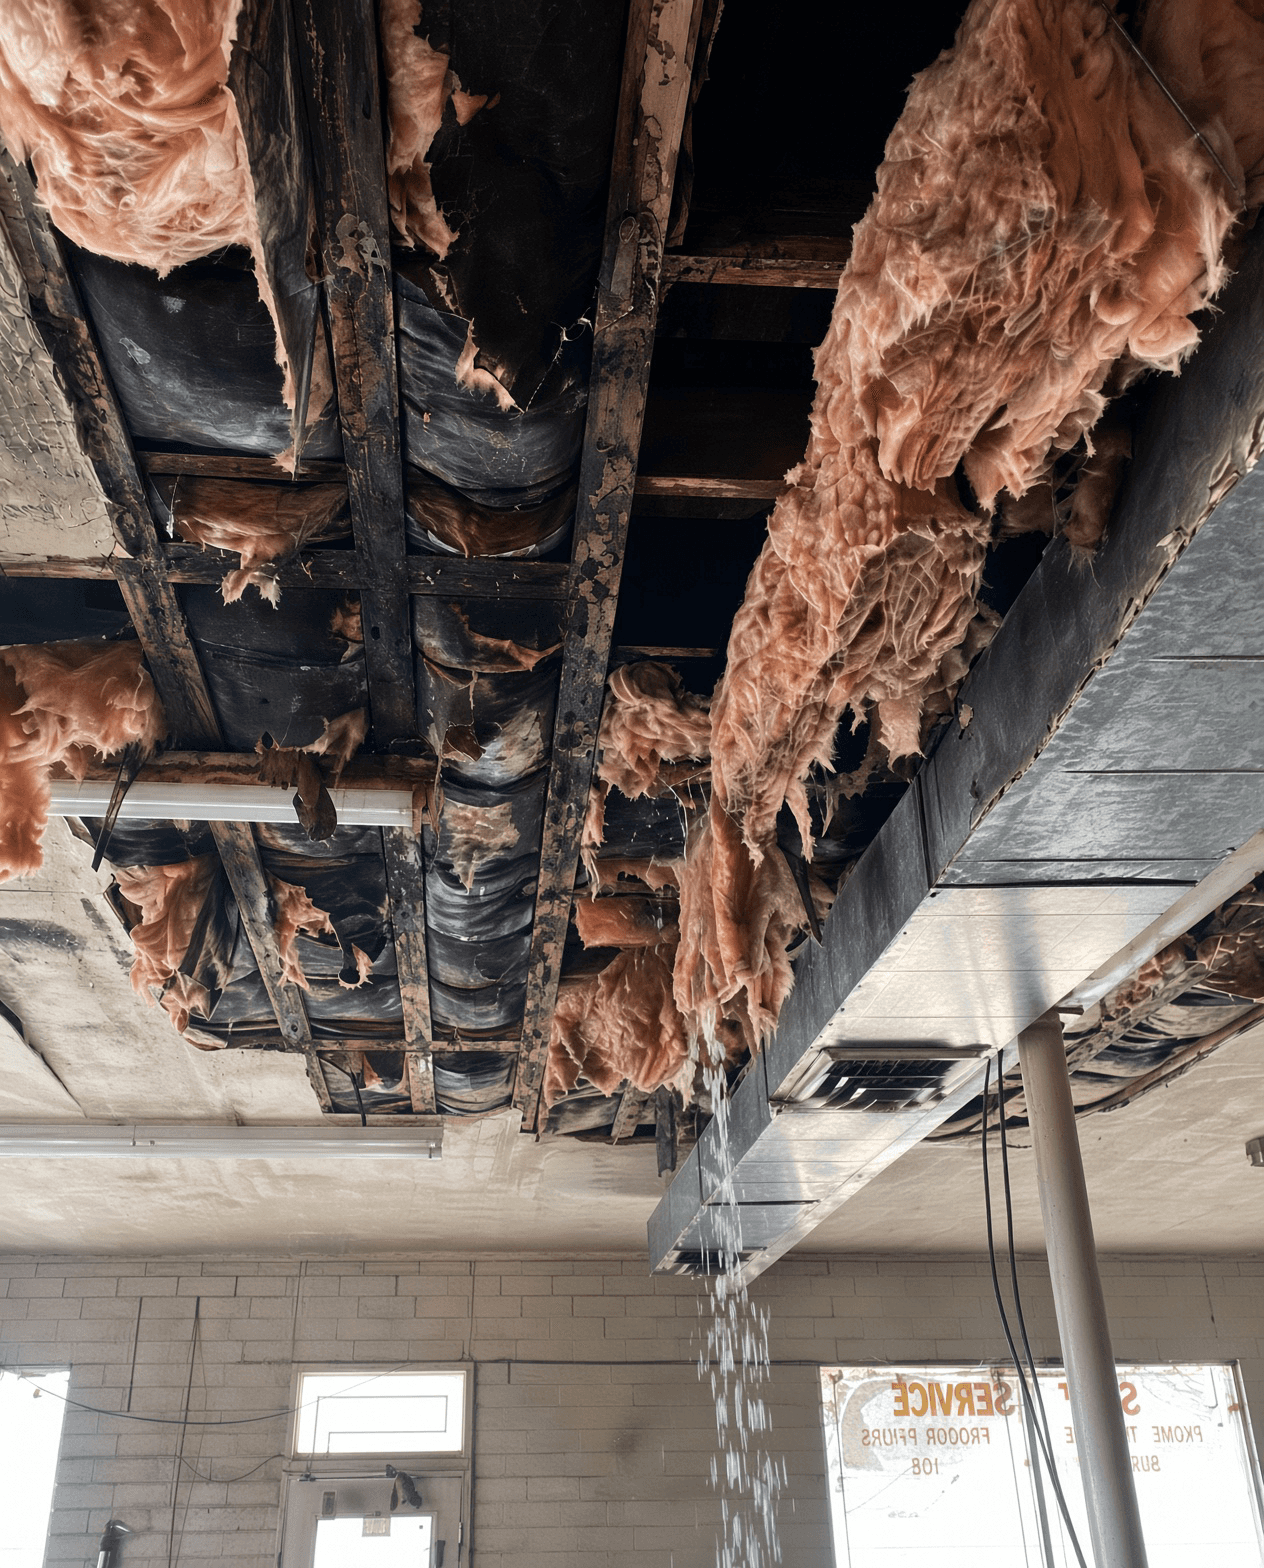
Wide view of the original office interior with exposed ceiling insulation
Original ceiling condition with exposed insulation

DURING / TAKING SHAPE

New office partitions being framed alongside the existing brick walls

AFTER / CHARACTER, REIMAGINED

Finished Anderson Pumping office with whitewashed brick and wood ceiling beams
Finished office with a large window and pendant lighting
Finished interior with rustic wood sliding doors and whitewashed brick
Completed office wood feature wall and sliding glass doors

TERSECK / HOME RENOVATION

Room for a beautiful new beginning.

The Terseck renovation brings a fresh perspective to the kitchen and living spaces, with light cabinetry, generous gathering areas and a renewed setting around the brick fireplace.

BEFORE & DURING / THE TRANSFORMATION UNDERWAY

Terseck kitchen during renovation with cabinets removed
Kitchen renovation underway with exposed framing and demolition debris
Original island cabinetry and brick fireplace during renovation
Terseck living room with exposed framing around the brick fireplace

AFTER / BEAUTIFULLY LIVED IN

Completed Terseck kitchen and furnished living area
Finished Terseck kitchen with a large island and pendant lighting
Completed living space viewed from the kitchen island
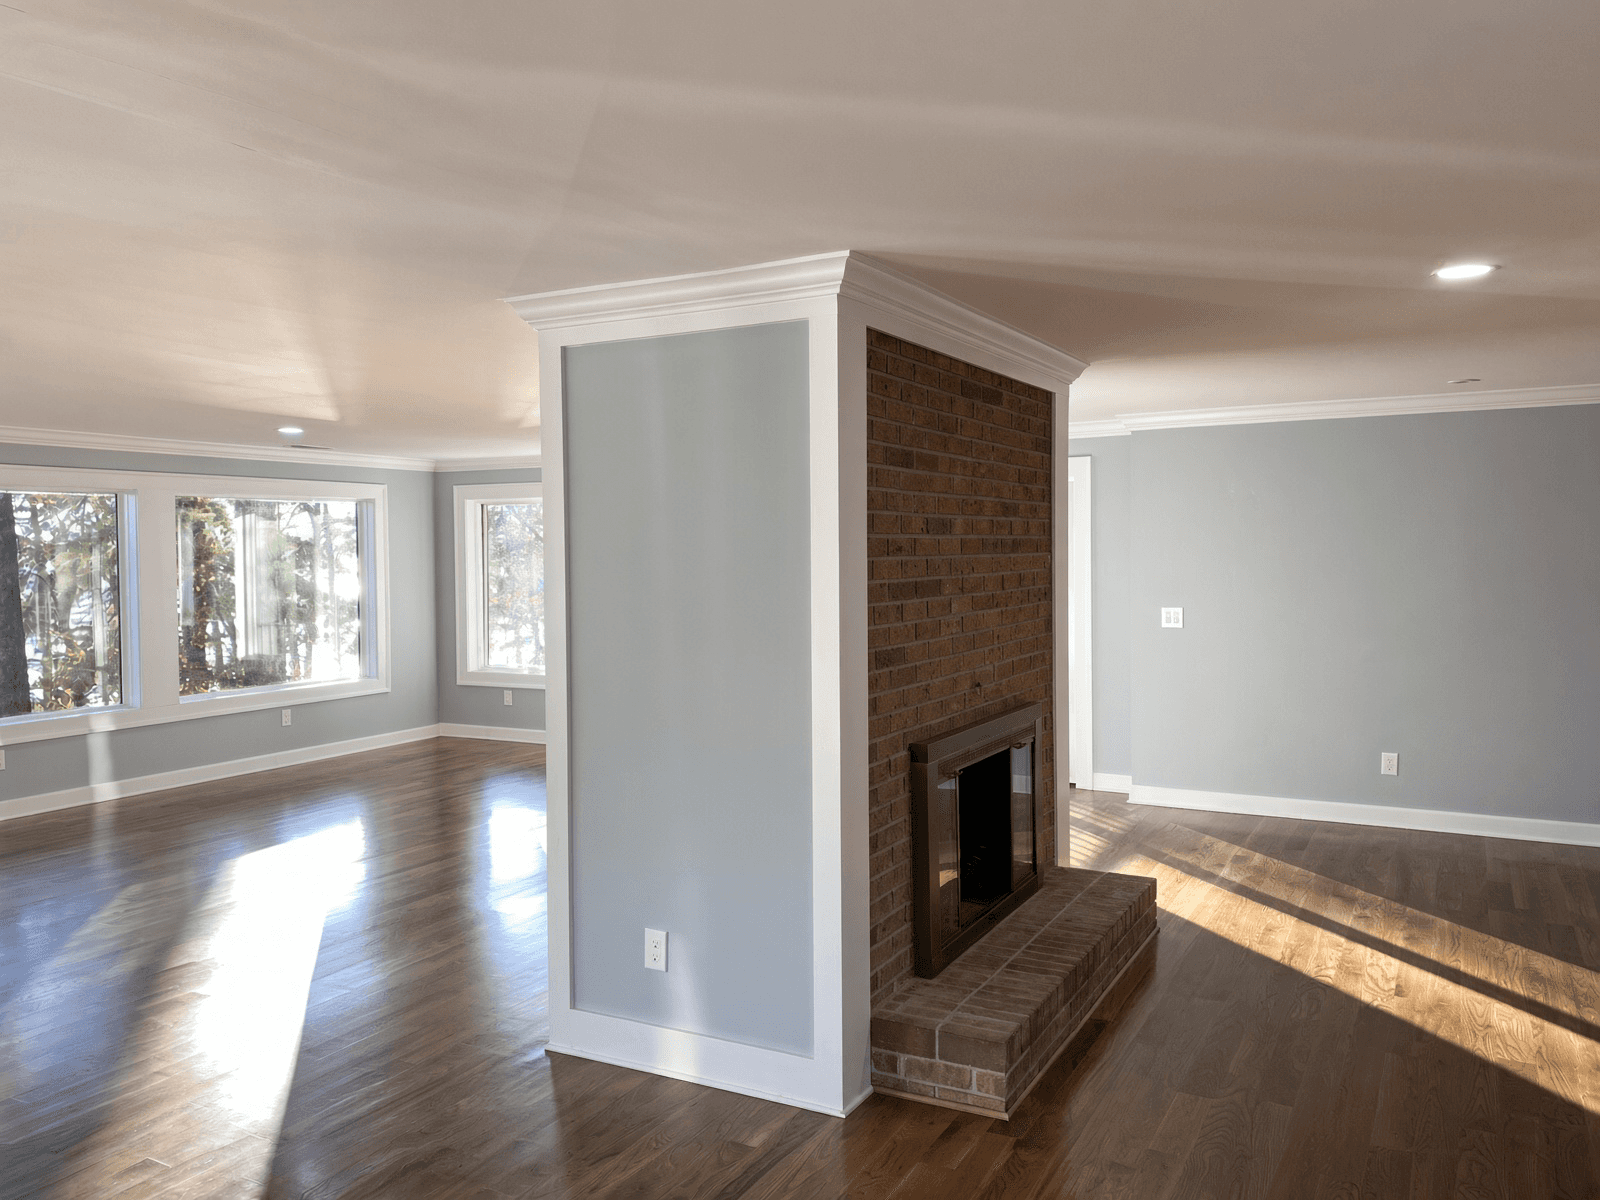
Completed Terseck living room centered around the brick fireplace

SARDIS CHURCH / RENOVATION

A renewed place to gather.

A look at the transformation at Sardis Church—from the original rooms and work underway to a refreshed, open interior with crisp white details and a striking dark ceiling.

BEFORE / THE STARTING POINT

Sardis Church library before renovation, with bookshelves and pale green walls

DURING / OPENING UP THE SPACE

Interior wall framing exposed during the Sardis Church renovation
Sardis Church corridor and kitchenette during renovation
Care-bilt crew working beneath exposed ceiling joists at Sardis Church

AFTER / READY FOR A NEW CHAPTER

Completed Sardis Church interior with open gathering space, white shelving and dark ceiling
Another view of the completed Sardis Church renovation showing white shelves and entry doors

OFFICE & MEETING SPACES / BEFORE & DURING

Sardis Church office entry during renovation with unfinished flooring and wall preparation
Exposed brick walls, original ceiling and windows during the Sardis Church renovation

AFTER / SPACES TO CONNECT

Completed Sardis Church meeting room with a wood conference table, exposed brick and dark ceiling
Finished Sardis Church office entry with white trim, exposed brick and dark flooring
Completed Sardis Church office with seating, a desk, exposed brick and a dark ceiling

FIRST METHODIST CHURCH / REMODEL

Character worth caring for.

A closer look at the First Methodist Church remodel, from work in progress to the finished sanctuary. Warm woodwork, carefully considered details and a setting with character all its own.

First Methodist Church sanctuary with wood flooring, stained-glass windows and wood railing
Close-up of wood trim and paneling at First Methodist Church
Wood steps, handrails and paneling at First Methodist Church

THE TRANSFORMATION / PROJECT FILMS

Let’s discuss your project.

A new home, a thoughtful renovation, or simply an idea you’d like to explore. Tell us what you have in mind in Hartwell or around Lake Hartwell.